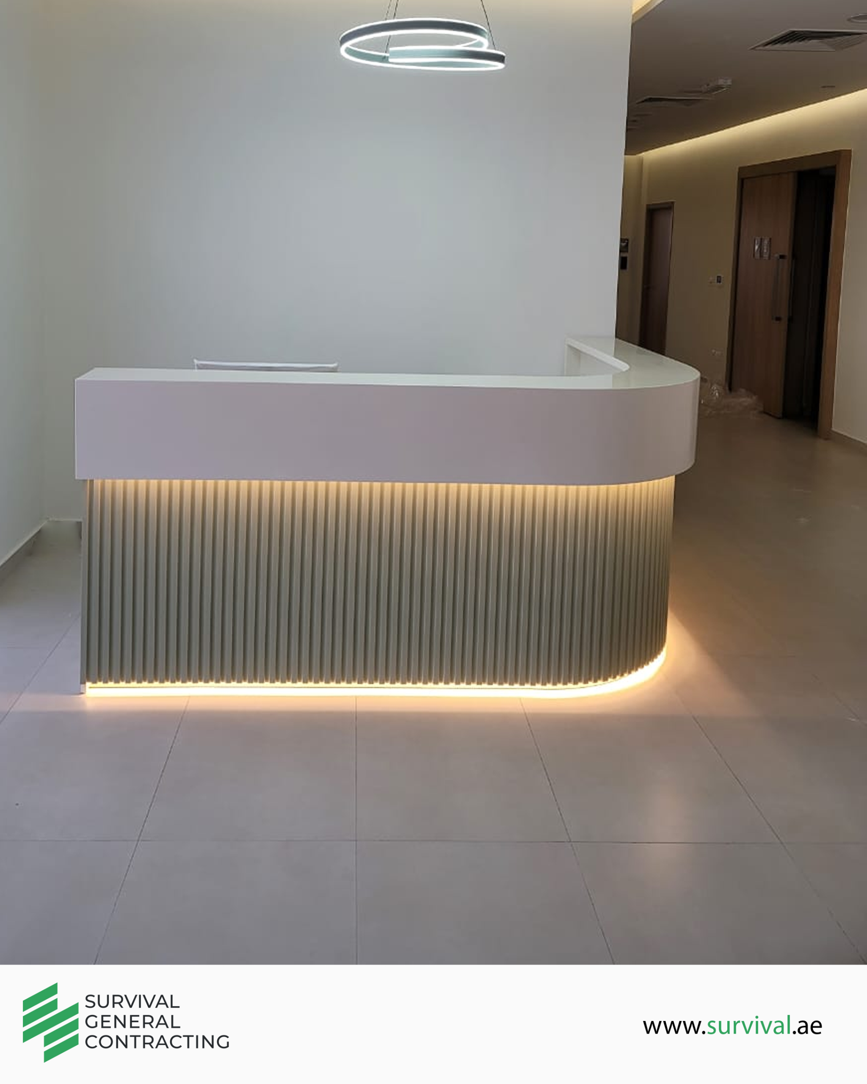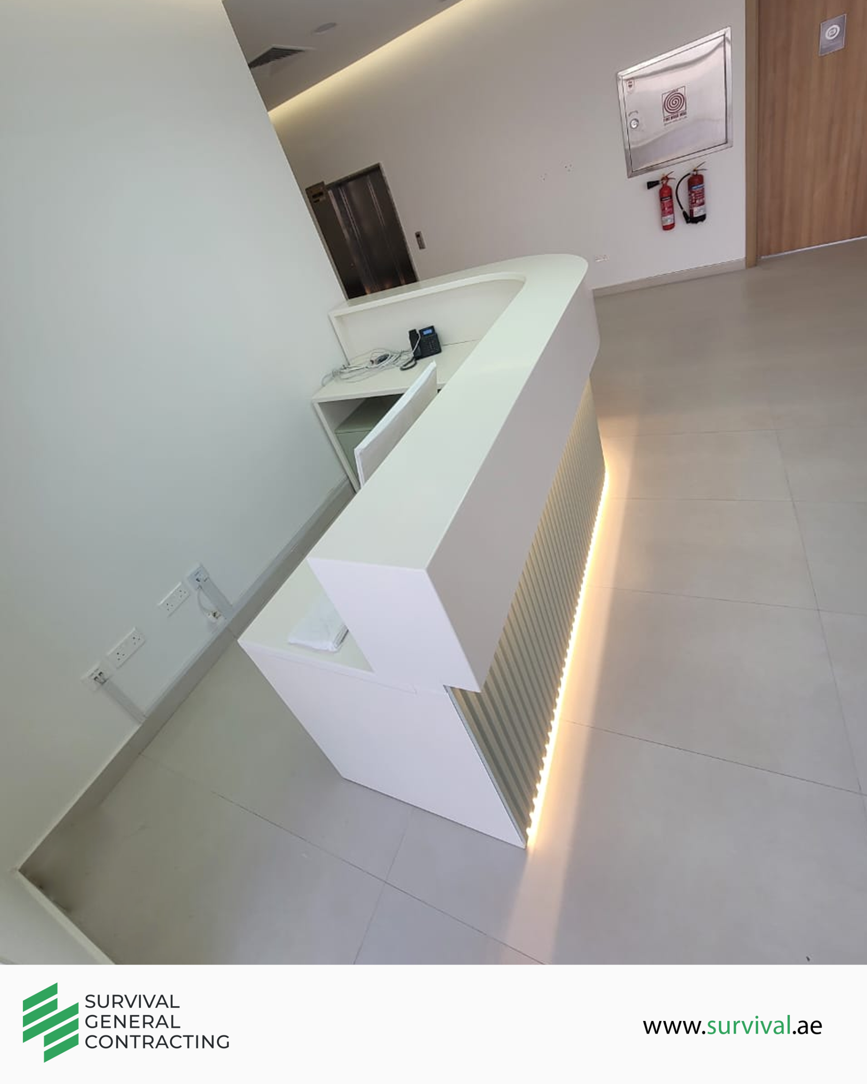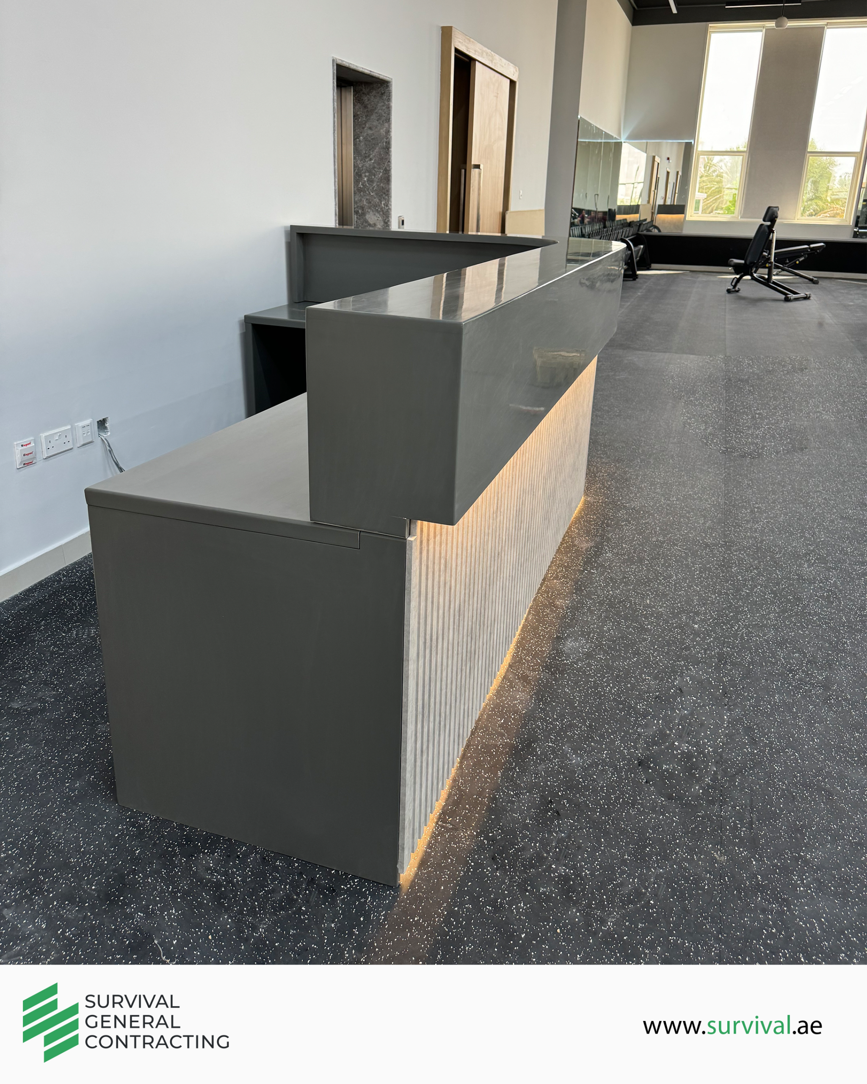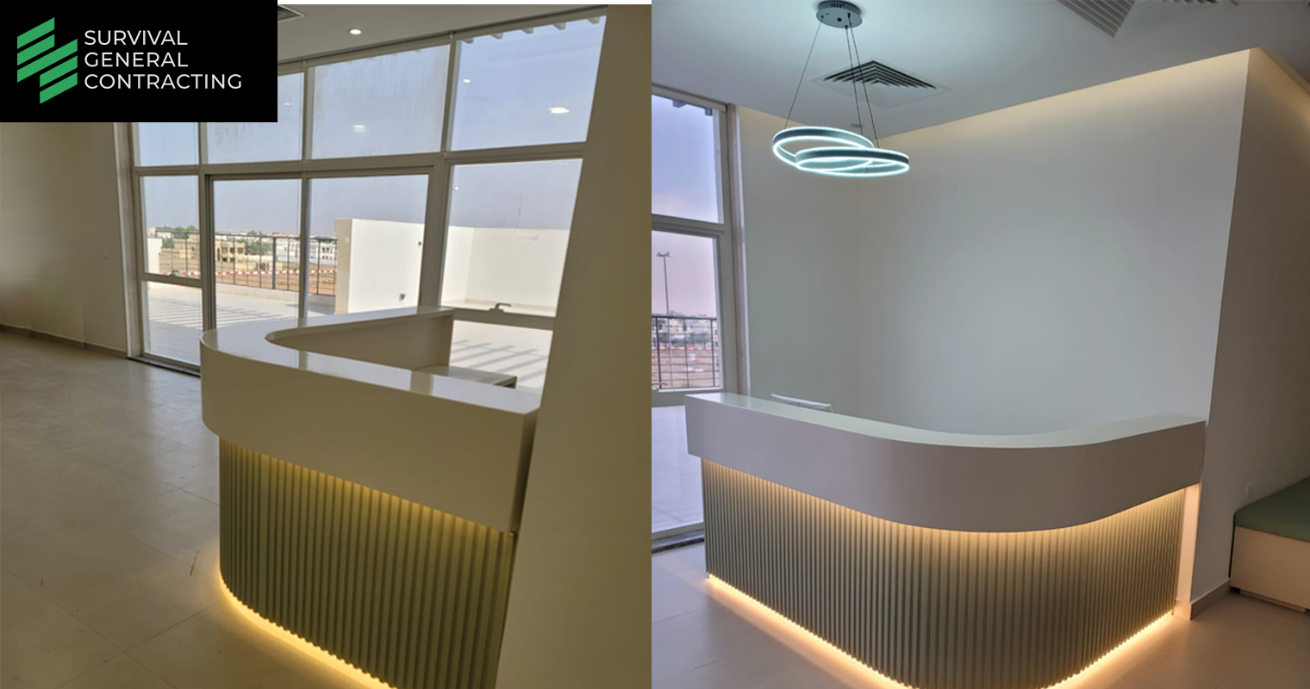
818 Gym, Al Ain,, Abu Dhabi Project
Project Name
818 Gym Al Ain
Commercial Building
Survival General Contracting is proud to present 818 Gym, a premier fitness destination that merges rugged industrial design with high-performance engineering. Located in the heart of Al Ain, this project represents our ability to deliver specialized commercial environments that can withstand the rigors of high-intensity training. From the reinforced structural flooring to the bespoke interior finishes, 818 Gym is a testament to our commitment to creating spaces that empower athletes and foster community growth.
Project Overview
The 818 Gym development was a comprehensive commercial project focused on creating a “vibrant hub” for health and wellness. Survival General Contracting managed the end-to-end execution, including the structural fit-out, high-specification electrical works, and specialized HVAC systems designed to maintain optimal air quality during peak training hours. Our objective was to translate the 818 brand identity into a physical landmark—utilizing raw textures, open-plan spatial logic, and premium lighting to create an atmosphere of focus and strength.
Functionality
Functionality at 818 Gym is defined by durability and flow. We prioritized specialized shock-absorbent flooring to protect the structural slab from heavy weights and vibration. The spatial layout was engineered using Circulation Path Analysis to ensure a seamless transition between heavy-lift zones, cardio decks, and recovery areas. Additionally, we integrated high-capacity ventilation and smart electrical routing for fitness equipment, ensuring the facility remains operational, safe, and efficient under the highest user loads.

Key Features
- Modern and captivating architectural design
- Open and collaborative workspaces
- Well-designed meeting rooms and conference facilities
- Ample natural light and optimized artificial lighting systems
- Sustainable building materials and energy-efficient systems
We are thrilled to embark on this commercial architecture project and look forward to creating a remarkable space that inspires and drives success for our valued client. Stay tuned for updates as we bring this vision.
Project Goals and Objectives
Our design approach prioritizes functionality, ensuring that the commercial space is optimized for efficiency and productivity. We will carefully consider the workflow, circulation patterns, and zoning requirements to create a space that seamlessly supports the client’s operations.
Functionality
Our design approach prioritizes functionality, ensuring that the commercial space is optimized for efficiency and productivity. We will carefully consider the workflow, circulation patterns, and zoning requirements to create a space that seamlessly supports the client’s operations.
- Brand Representation
- Flexibility and Adaptability
- User Experience and Well-being
By focusing on these goals and objectives, we aim to deliver a commercial architecture project that not only meets the client’s immediate needs but also provides a solid foundation for their long-term success, growth, and brand recognition commitment is to create a space that seamlessly integrates form and function, elevating the client’s operations and creating an exceptional environment for their employees and stakeholders.