Project Name
Meadows 6 Dubai Project
Commercial Building
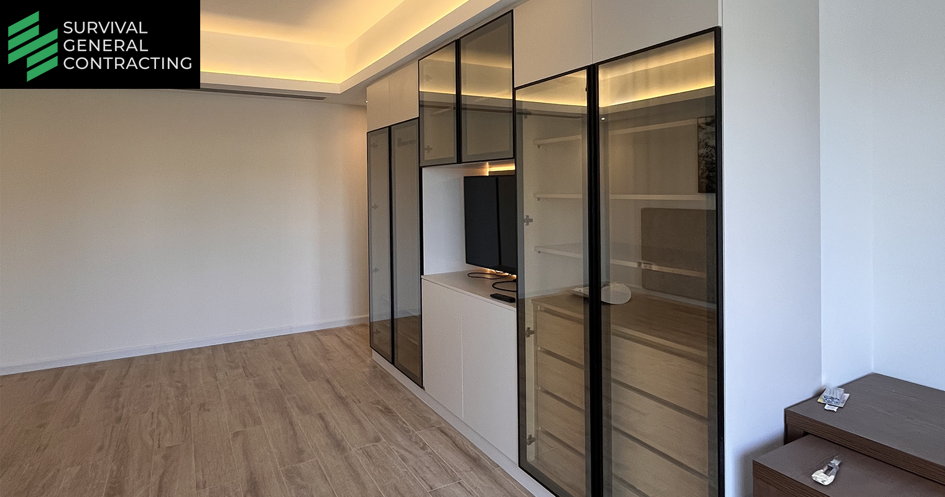
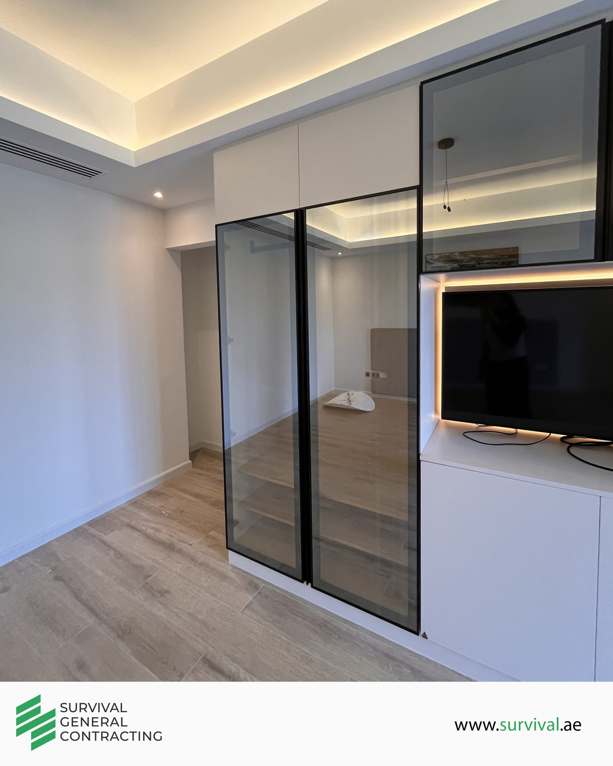
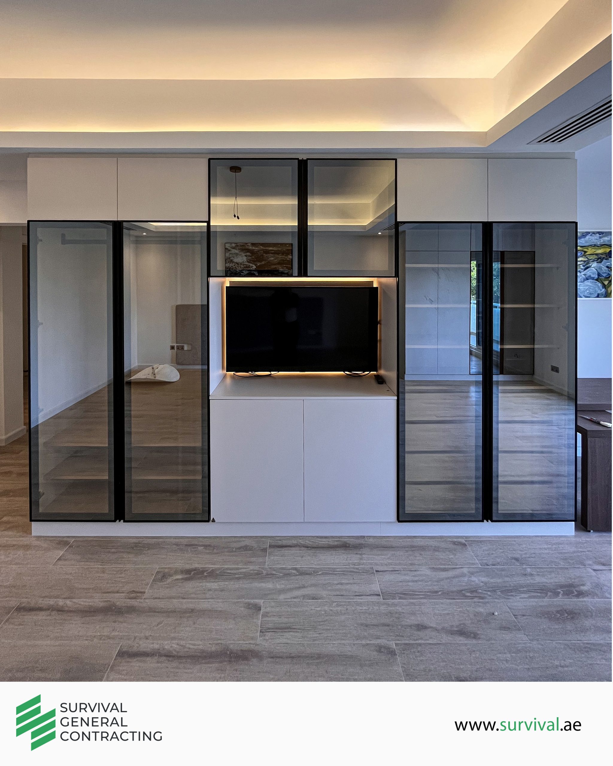
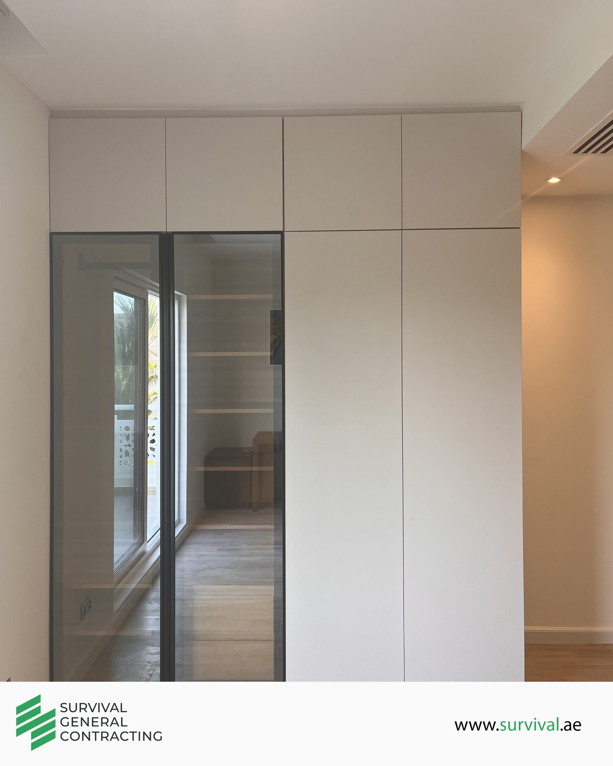
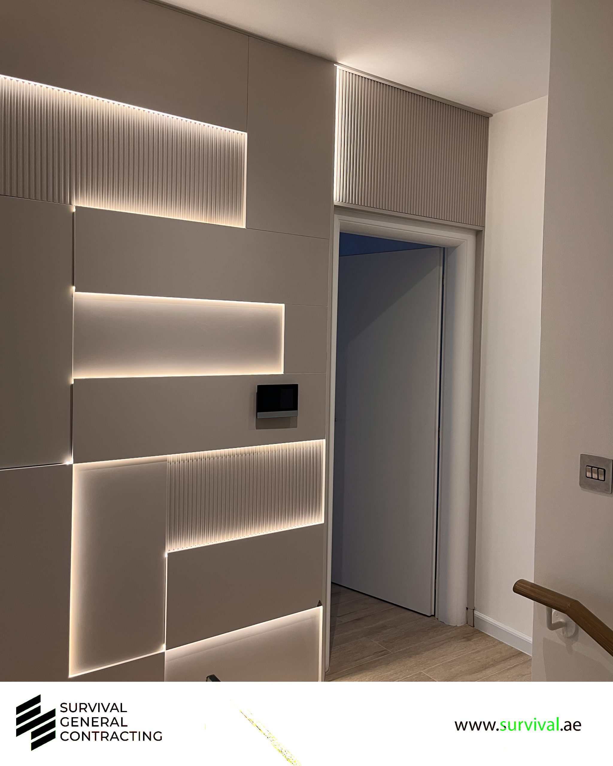
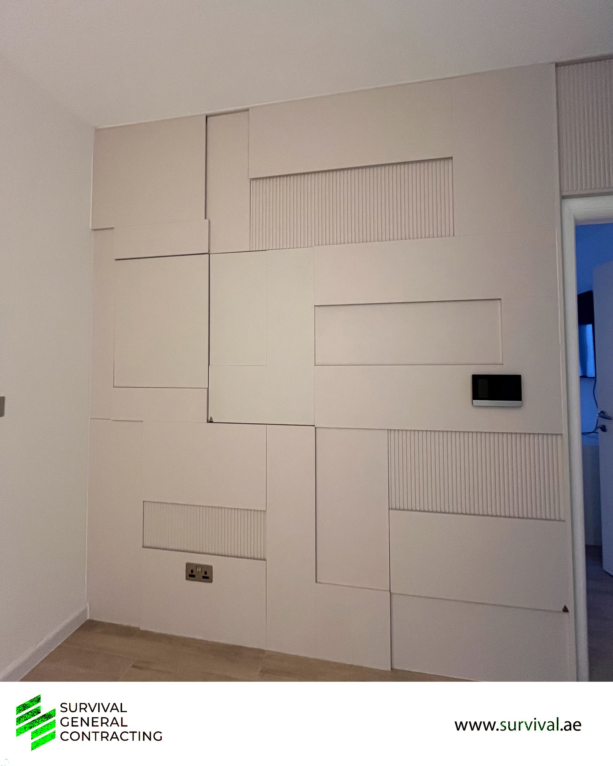
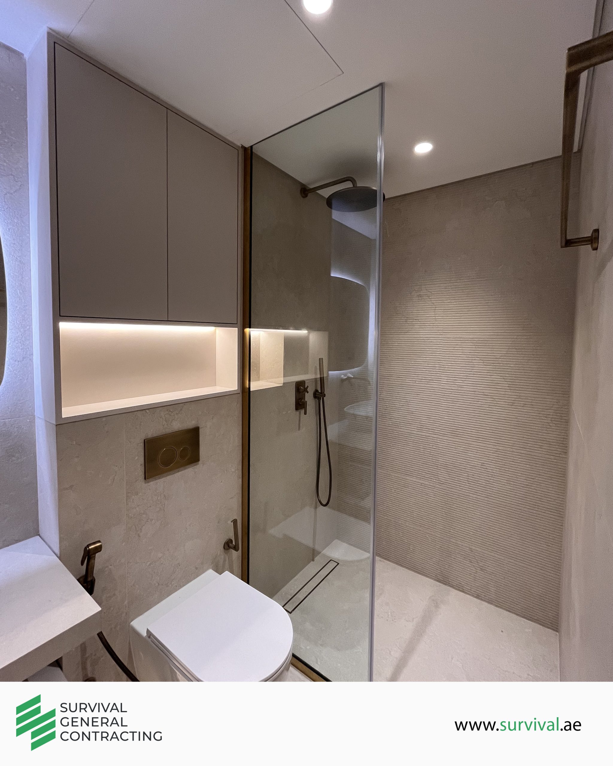
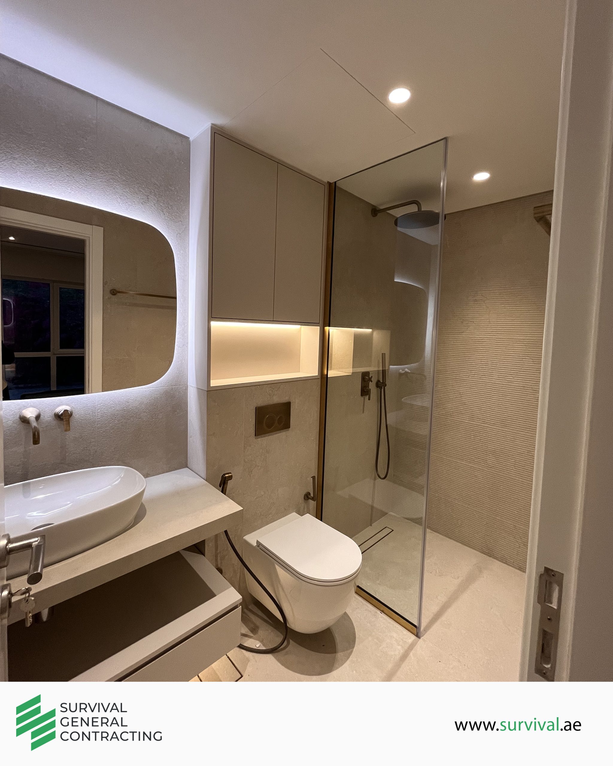
Survival General Contracting is proud to showcase our comprehensive transformation of a Meadows 6 Villa, turning a classic residence into a contemporary sanctuary of style. Located within one of Dubai’s most established green communities, this project reflects our expertise in high-end residential renovation and structural modification. By blending clean architectural lines with premium organic textures, we have delivered a home that honors its prestigious surroundings while offering a completely revitalized, modern living experience.
Project Overview
This project involved a full-scale renovation and luxury fit-out, designed to elevate the property’s value and aesthetic appeal. Survival General Contracting’s scope encompassed everything from internal spatial reconfiguration to the modernization of the villa’s MEP systems. Our objective was to create a “vibrant family hub” that maximizes natural light and indoor-outdoor connectivity. Through meticulous project management, we ensured that every element—from the custom joinery to the upgraded exterior facade—meets the highest benchmarks of quality and craftsmanship.
Functionality
Functionality at the Meadows 6 Villa is driven by Intuitive Spatial Logic. We re-engineered the original floor plan to create an “open-concept” flow, removing restrictive barriers to enhance the sense of volume and light. The villa now features smart Zonal Lighting and high-efficiency climate control systems tailored for large residential footprints. Furthermore, we prioritized the functionality of the “Transition Zones,” ensuring a seamless link between the interior living areas and the landscaped garden, creating a durable and adaptable environment for both quiet family life and grand-scale entertaining.